
BEDS2
BATHS2 full
MLS#10229930
STATUSActive
PROPERTY TYPEResidential - Single Family
SUBDIVISIONNone
NEIGHBORHOODMcNairy County
Property Description
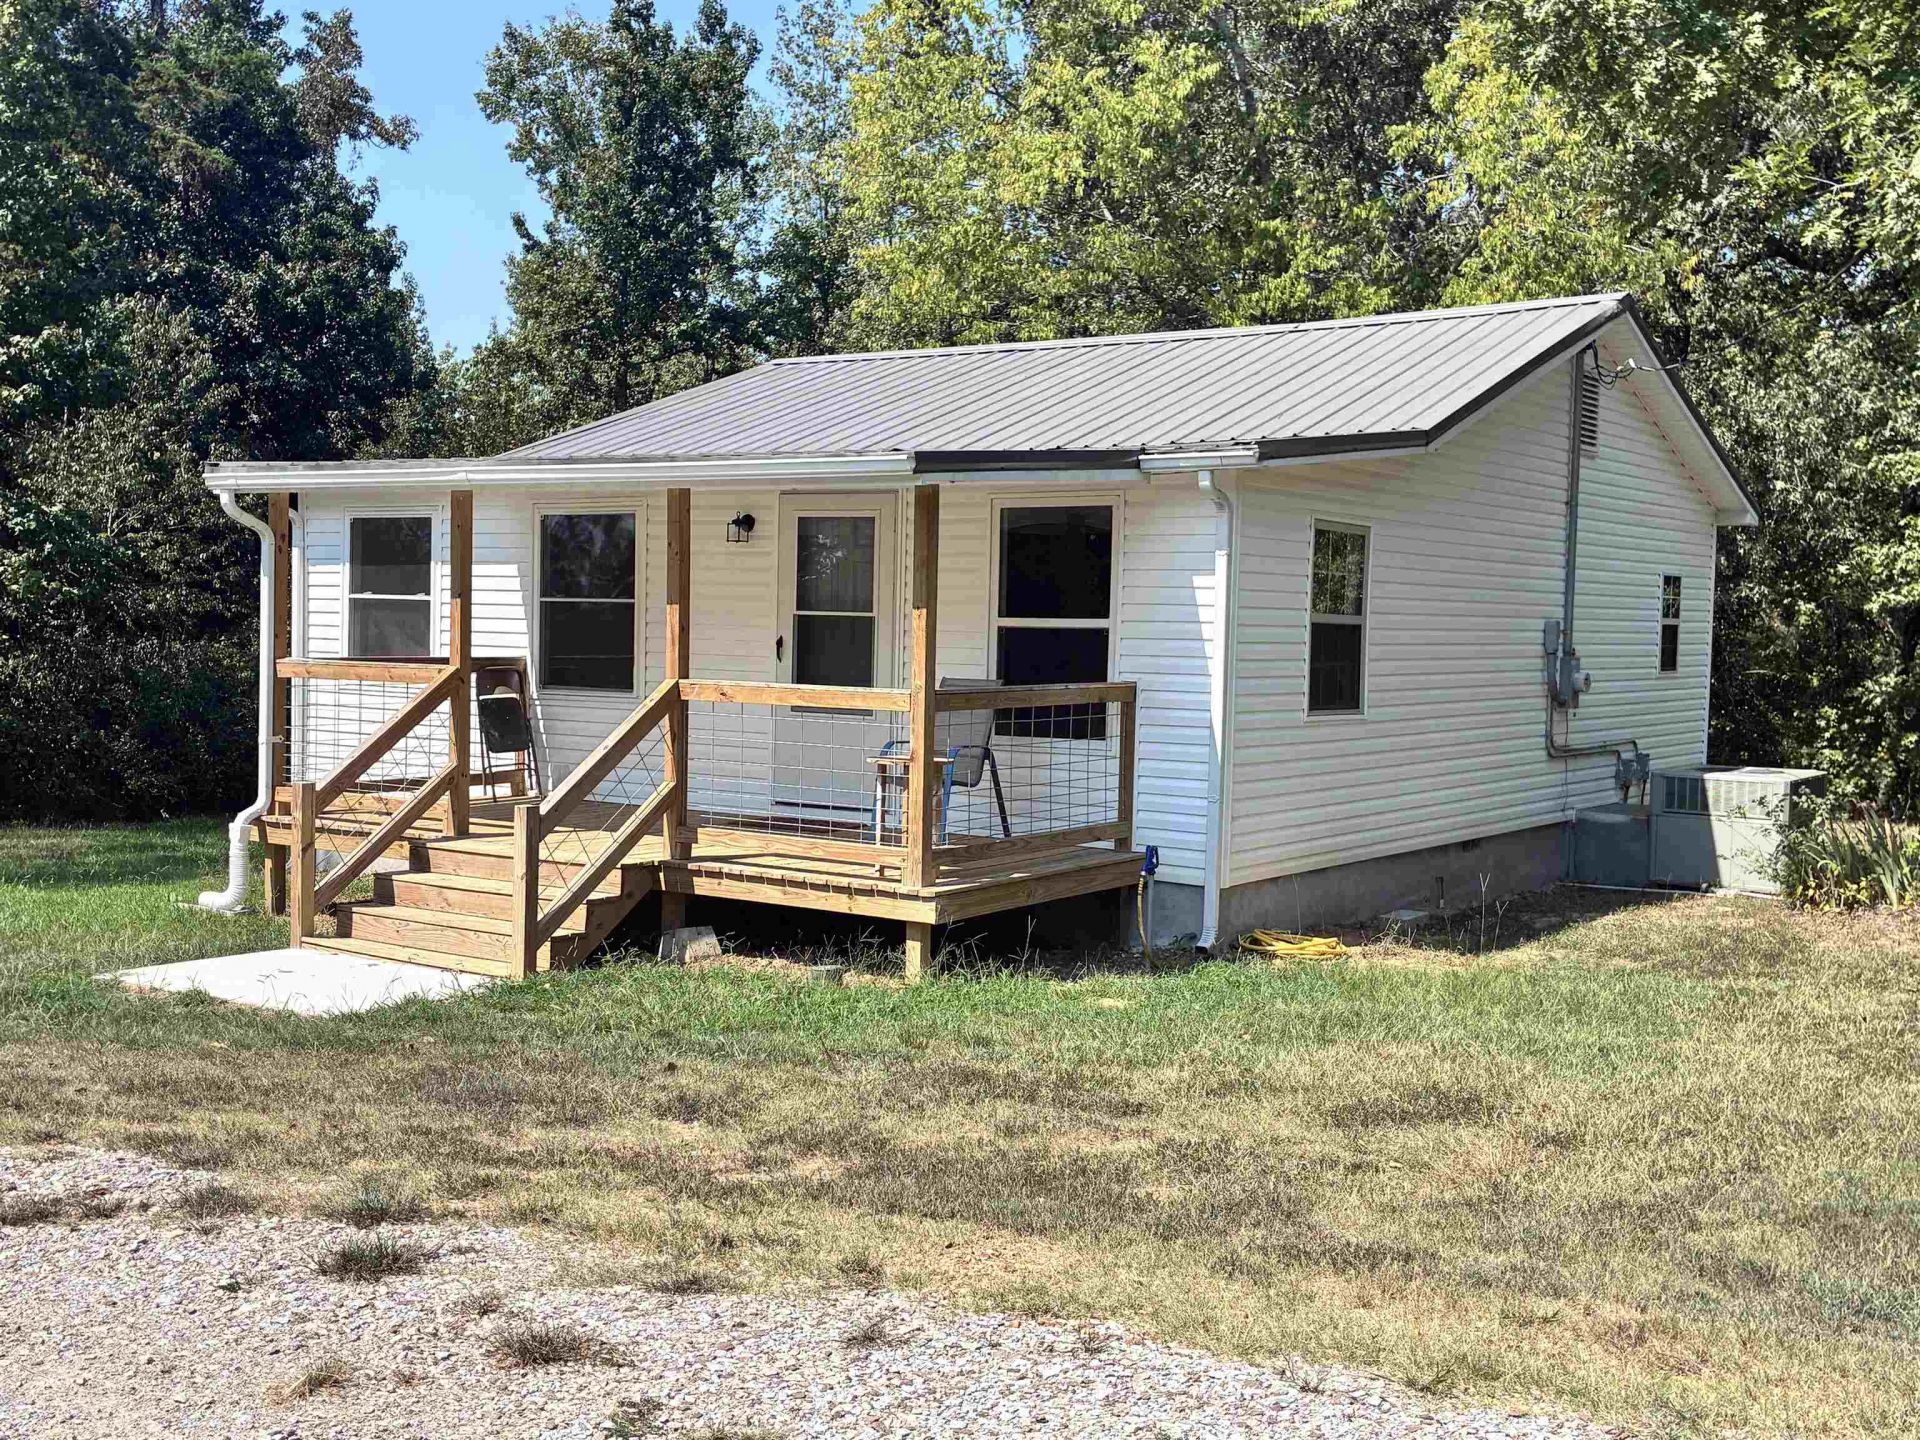
Looking for a COMPLETELY REMODELED COUNTRY HOME that is in LIKE NEW MOVE-IN READY CONDITION, here it is! This home offers two bedrooms, two bathrooms, TONS OF UPGRADES & NEWNESS. The current OWNERS have skipped out on nothing on this REMODEL/UPGRADE: New cabinets, appliances, roof, floors, bathrooms, toilets, paint, countertops, vanities, windows, porches, ceilings, roof, exterior, electrical, & MUCH MORE. Take some time to check out this SWEET COUNTRY CHARMER. This home sits on one acre of land surrounded on 3 sides with trees, gravel drive access. This home would make a GREAT EMPTY NESTER or FIRST TIME HOME. Located in the County in Michie, Tennessee, MCNAIRY COUNTY. Private, Quiet, Secluded.
Property Features
Property Type: Residential - Single Family
Cooling: Ceiling Fan(s), Central
Heating: Central, Electric
Home Style: Traditional
Lot Size: 1.00 Acres
Roof Type: Metal
Year Built: 2006
Feature Descriptions
Additional Rooms: Laundry Closet
Bed and Bath: 1 or More BR Down, All Bedrooms Down, Full Bath Down, Primary Down, Renovated Bathroom, Split Bedroom Plan
Days on Site: 21
Exterior: Porch
Exterior/ Windows: Double Pane Window(s), Vinyl Siding
Flood Insurance Required: No
Floors/ Ceilings: Textured Ceiling, Vinyl/Luxury Vinyl Floor, Wood Laminate Floors
Interior: Pull Down Attic Stairs, Cat/Dog Free House
Interior Equipment: Dishwasher, Microwave, Range/Oven, Refrigerator, Self Cleaning Oven
Living/ Dining Room: Eat-In Kitchen, Great Room, LR/DR Combination, Pantry, Updated/Renovated Kitchen, Vinyl/Luxury Vinyl Floor, Washer/Dryer Connections
Lot: Some Trees, Wooded
Master Bath: Separate Shower, Vinyl/Luxury Vinyl Floor
Parking/ Storage: Driveway/Pad
Total Rooms: 6
Water/ Sewer: Electric Water Heater, Public Water, Septic Tank, Tankless Water Heater
Room Sizes
Primary Bedroom: 10x14
Bedroom 2: 11x10
Den/ Great Room: 16x12
Kitchen: 14x12
Breakfast Room: 10x10
Listed By / Shown By
Listed By
Agency Name: Tara King Realty & Associates
Agency Phone: 731-400-2250
Shown By
Agent Name: Dana Whitworth
Agent Phone: (901) 734-3771
Agency Title: Crye-Leike Real Estate Services

Source: MAAR MLS
Estimate Your Payment
Estimated Payment
$ 377.33 per month $333.61 Principal & Interest $0.00 Property Tax (data not provided by mls) $43.72 Homeowner's InsuranceChange Payment Information
Privacy Policy / DMCA Notice / ADA Accessibility


This site is hosted, designed and copyright
© 1994 - 2026 by
Delta Media Group, Inc. -- Patent Pending --
1640 Ode Moore Rd | MLS# 10229930
This single family home located at 1640 Ode Moore Rd, Michie, TN 38357 is currently listed for sale with an asking price of $149,900. This property was built in 2006 and has 2 bedrooms and 2 full baths. Ode Moore Rd is located in the None subdivision. Search None real estate on danadwhitworth.crye-leike.com today.